

| 2026 Taxes: | $5,623 |
| County: | Chisago |
| Property Subtype: | Single Family Residence |
| School District: | Other |
| Status: | Active |
| Township: | Other |
| Year Built: | 2004 |
| Zoning: | Residential |
| Listing Office: | Homes Plus Realty |
| Last Updated: | September 15th @ 5:36 PM |
|
4 |
|
2 |
|
2,288 |
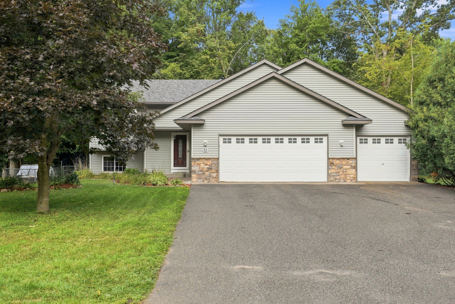
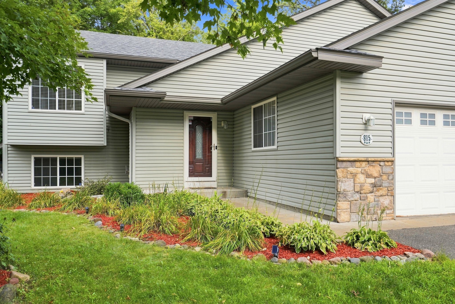
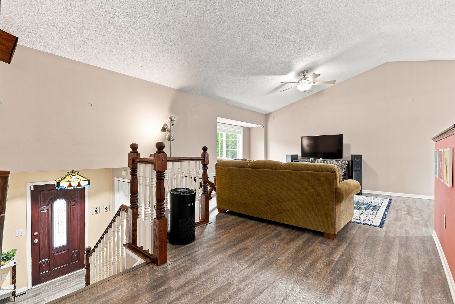
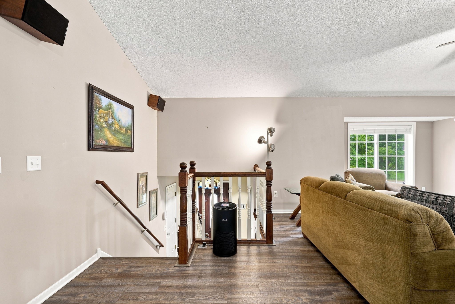
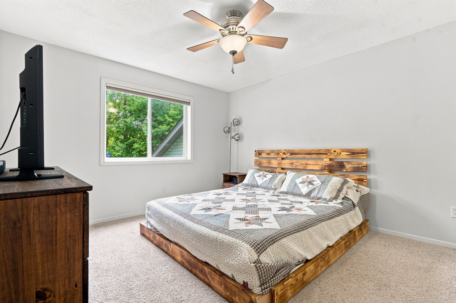
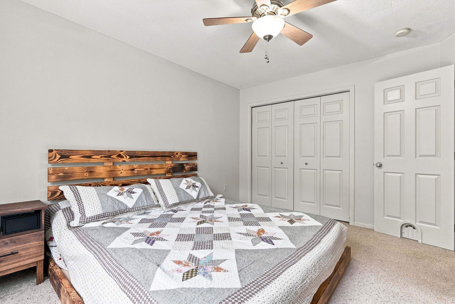
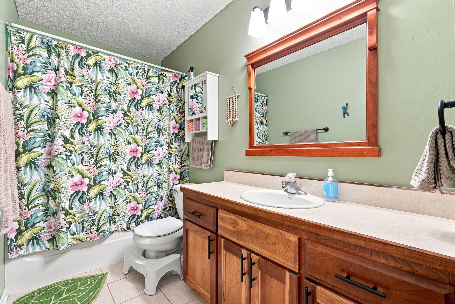
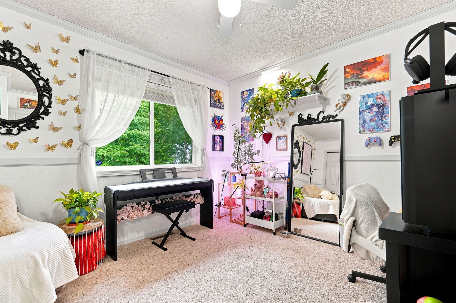
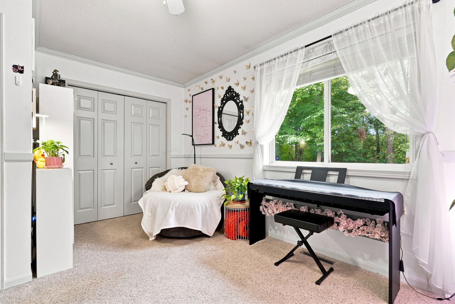
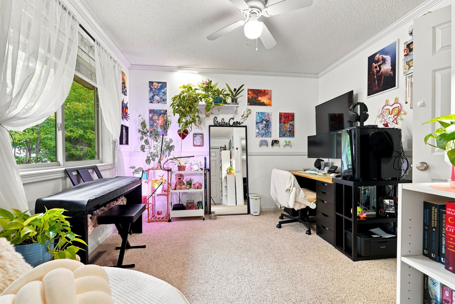
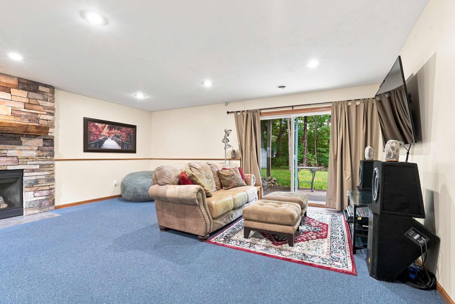
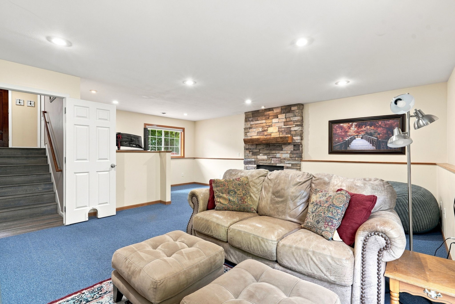
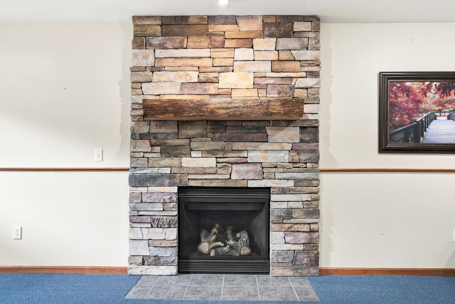
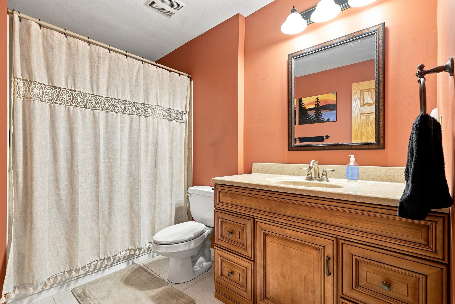
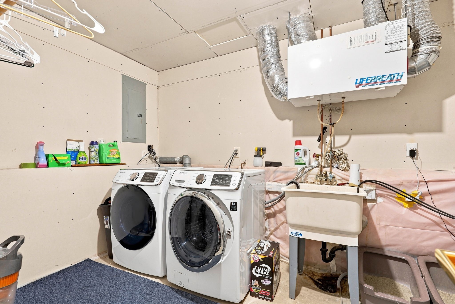
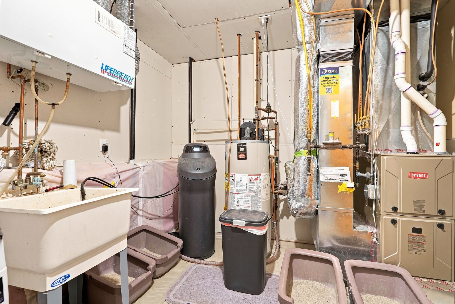
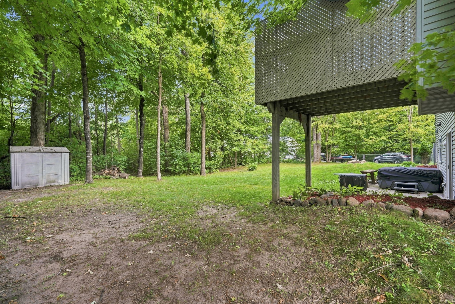
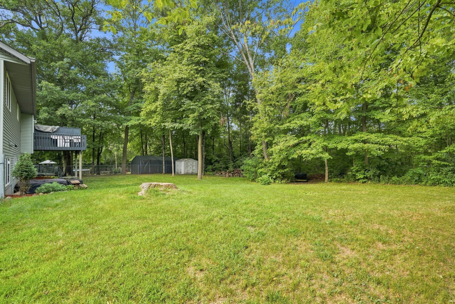
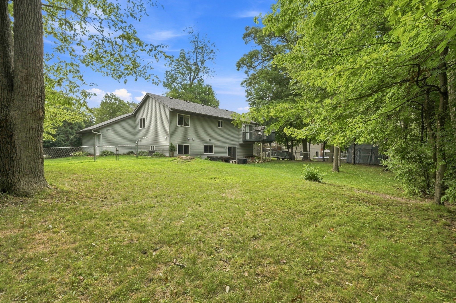
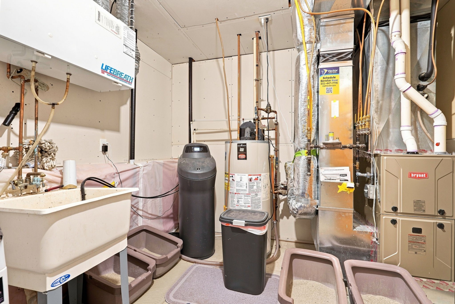
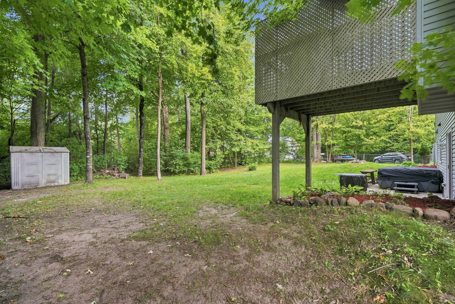
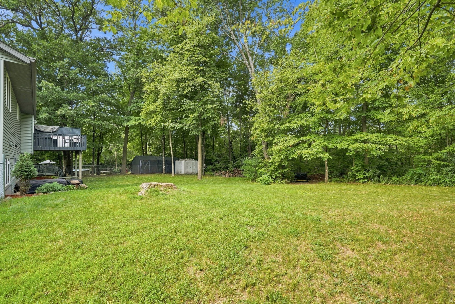
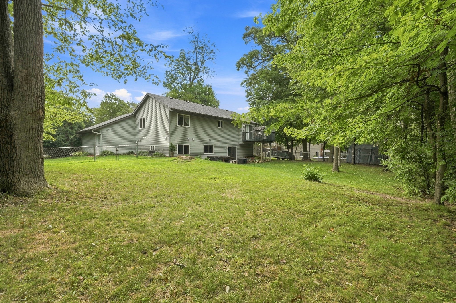
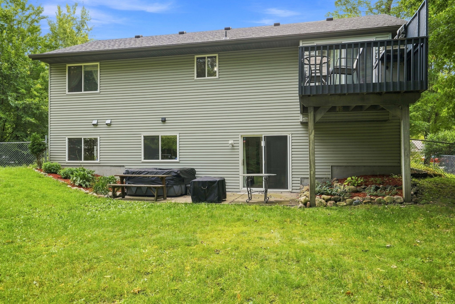
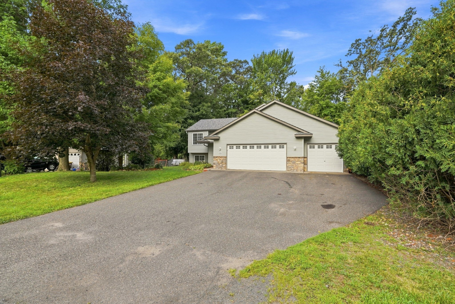
Welcome to 815 Colby St, a stunning 4-bed, 2-bath home on a quiet road within walking distance to Taylors Falls Elementary. Situated on nearly an acre, the exterior boasts updated landscaping, a large fenced area, a private wooded backyard, and an insulated/heated 3-car oversized garage. Inside boasts a large/ open concept kitchen with custom cherry cabinets, a cozy gas fireplace, and a lower-level whirlpool tub. Enjoy ultimate peace of mind with a new furnace and a new roof (2025). Nestled in the scenic St. Croix River Valley near state parks, hiking, and year-round events.

| 2026 Taxes: | $5,623 |
| County: | Chisago |
| Property Subtype: | Single Family Residence |
| School District: | Other |
| Status: | Active |
| Township: | Other |
| Year Built: | 2004 |
| Zoning: | Residential |
| Listing Office: | Homes Plus Realty |
| Last Updated: | September 15th @ 5:36 PM |
| Above Grade Finished Area: | 1,144 SqFt |
| Appliances Included: | Dryer, Dishwasher, Disposal, Oven, Range, Refrigerator, Washer |
| Basement: | Daylight, Full |
| Below Grade Finished Area: | 1,144 SqFt |
| Building Area Total: | 2,288 SqFt |
| Cooling: | Central Air |
| Electric: | Circuit Breakers |
| Fireplace: | Gas Log |
| Foundation: | Block |
| Heating: | Forced Air |
| Levels: | Multi/Split |
| Living Area: | 2,288 SqFt |
| Rooms Total: | 8 |
| Construction: | Brick, Vinyl Siding |
| Covered Spaces: | 3 |
| Exterior Features: | Fence |
| Fencing: | Chain Link, Yard Fenced |
| Garage: | 3 Car, Attached |
| Parking: | Asphalt, Attached, Driveway, Garage, Garage Door Opener |
| Patio Features: | Deck |
| Sewer: | Public Sewer |
| Style: | Split Level |
| Water Source: | Public |
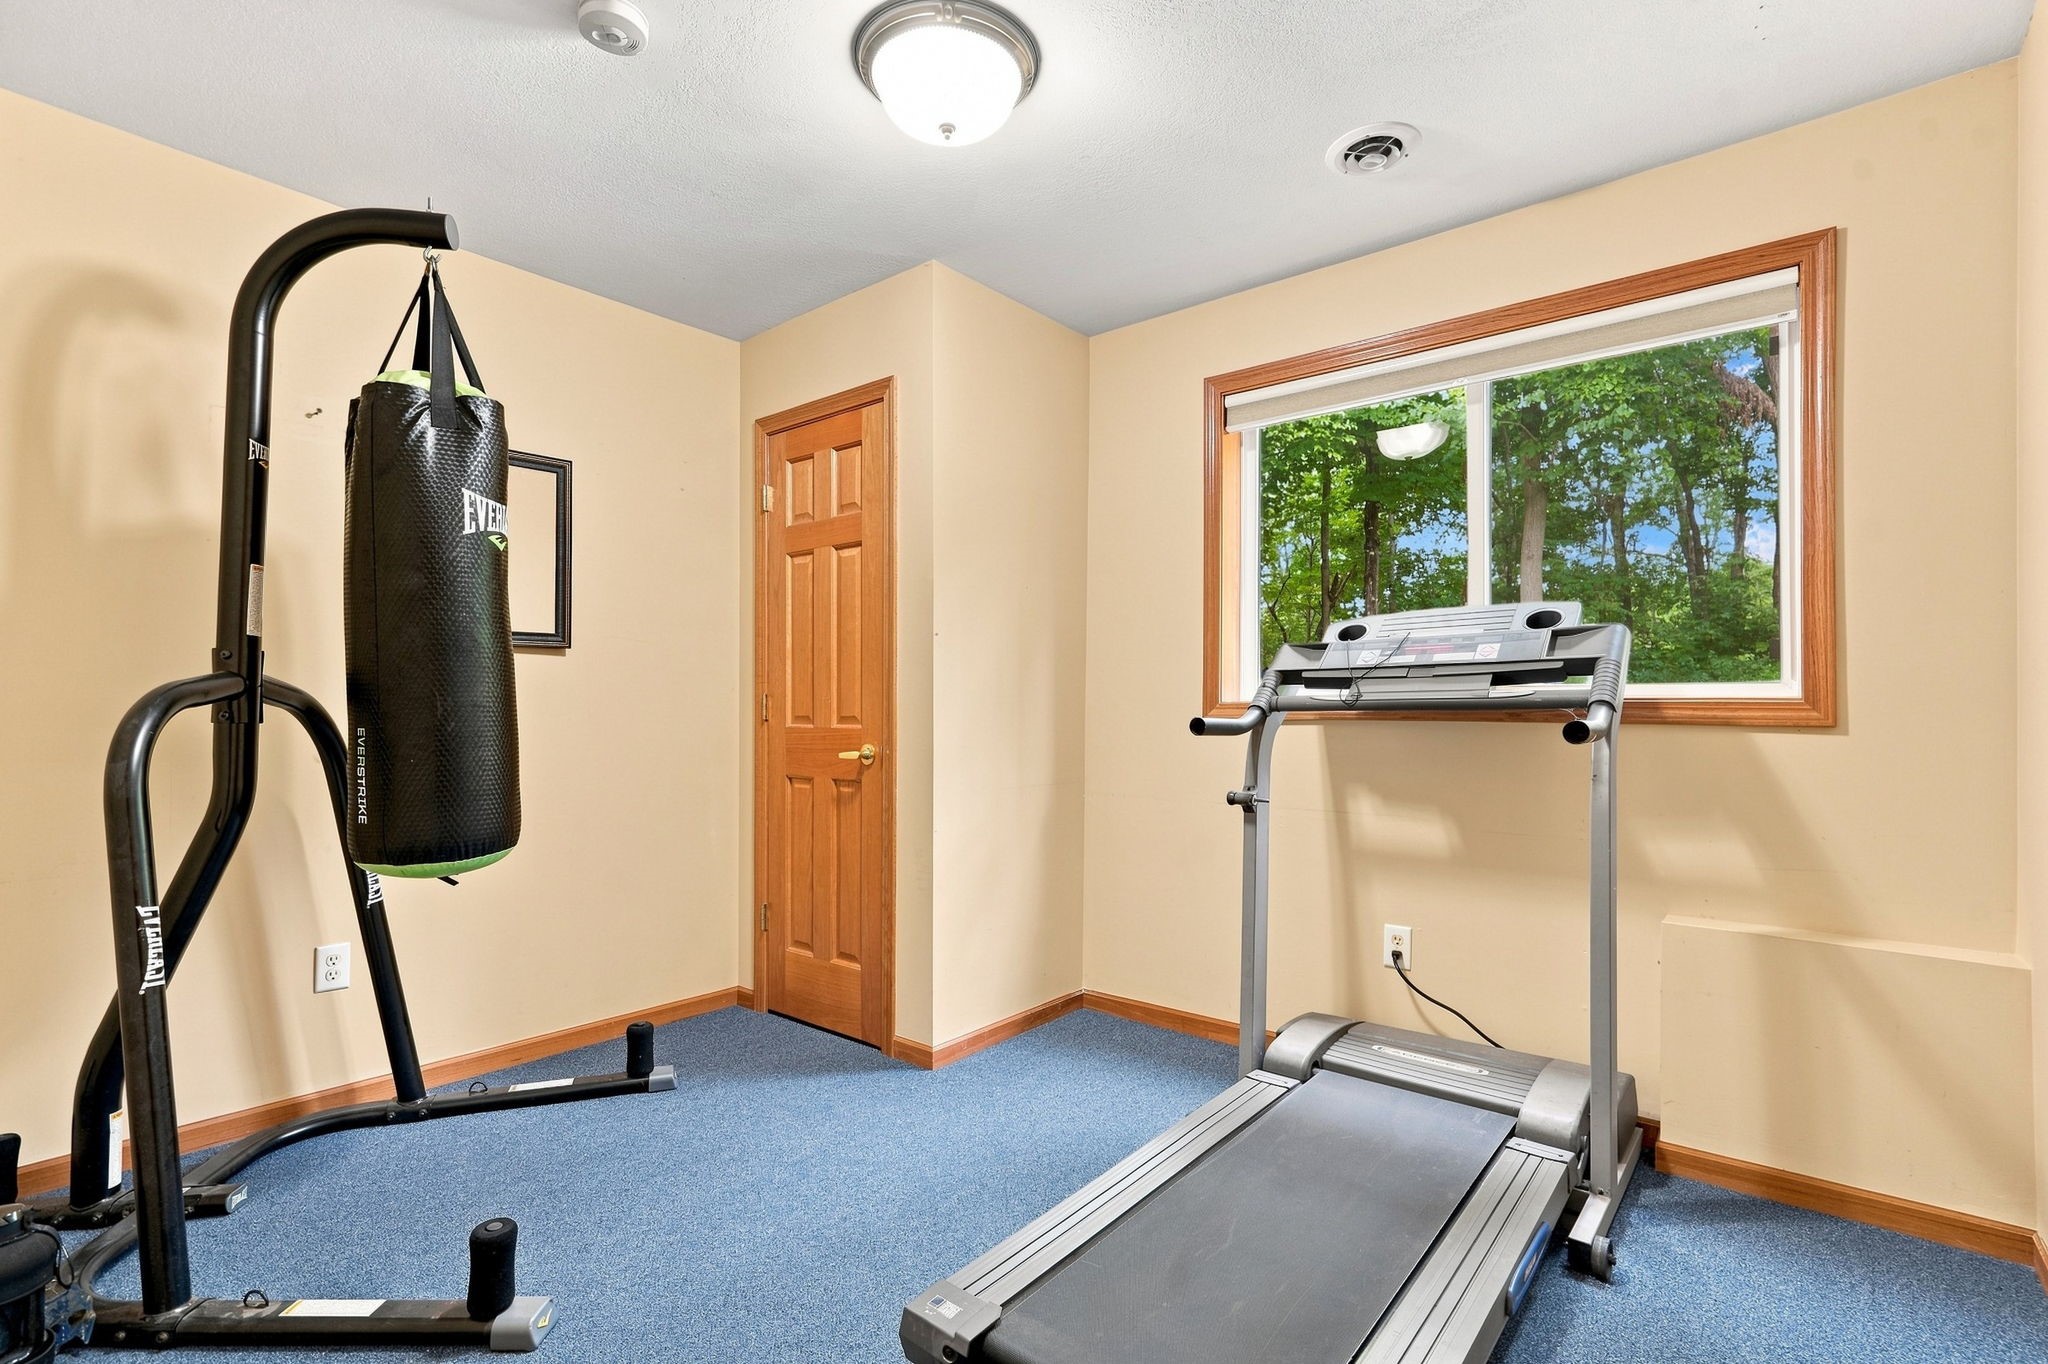
Bedroom
9' x 11', Lower
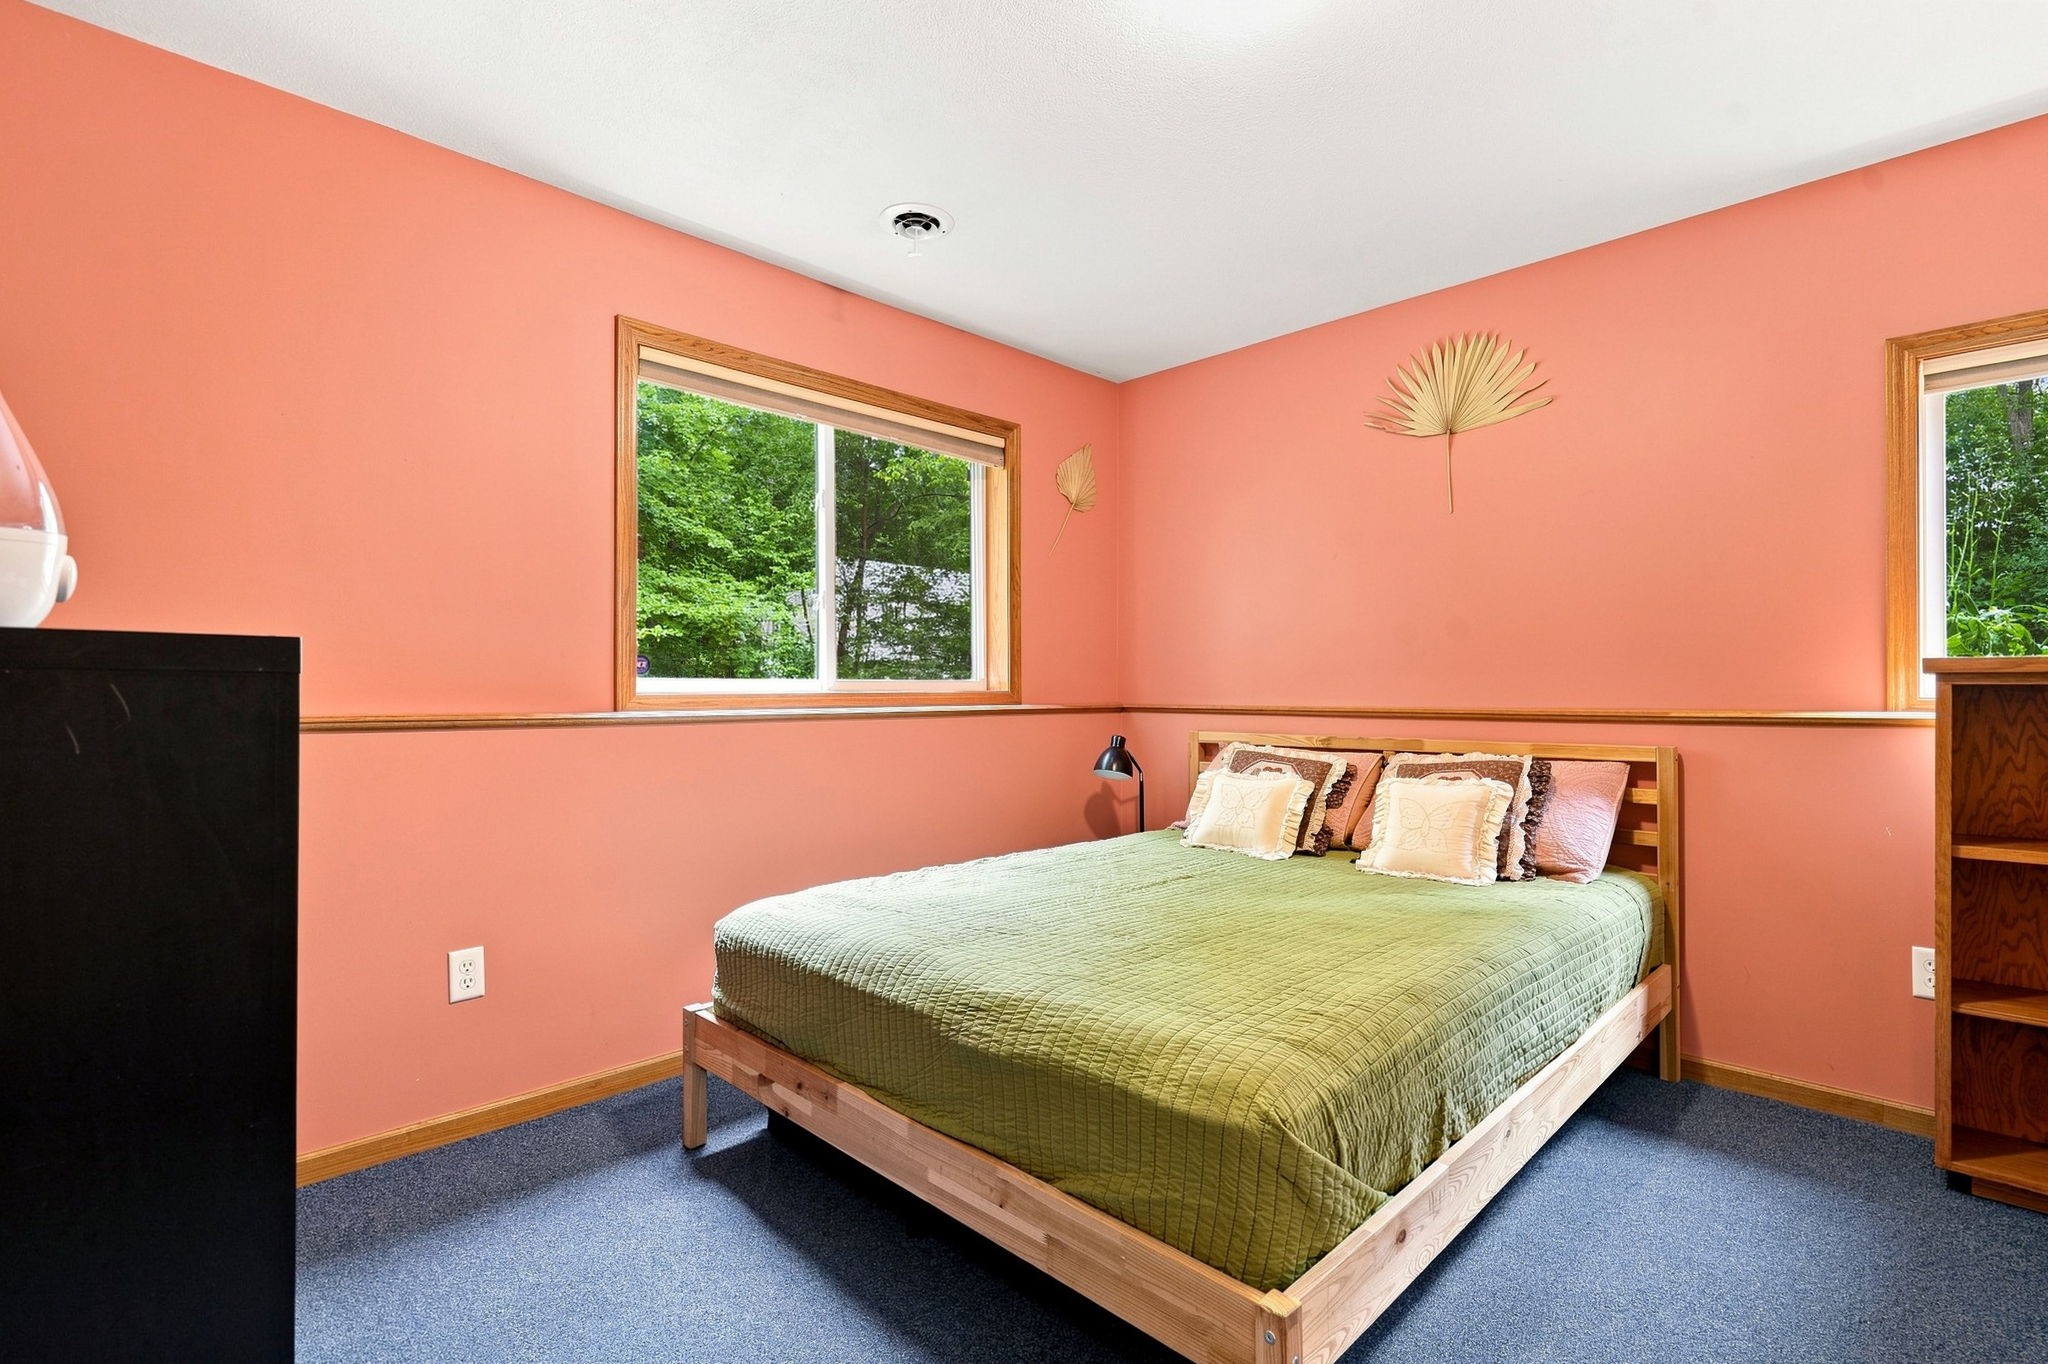
Bedroom
12' x 13', Lower
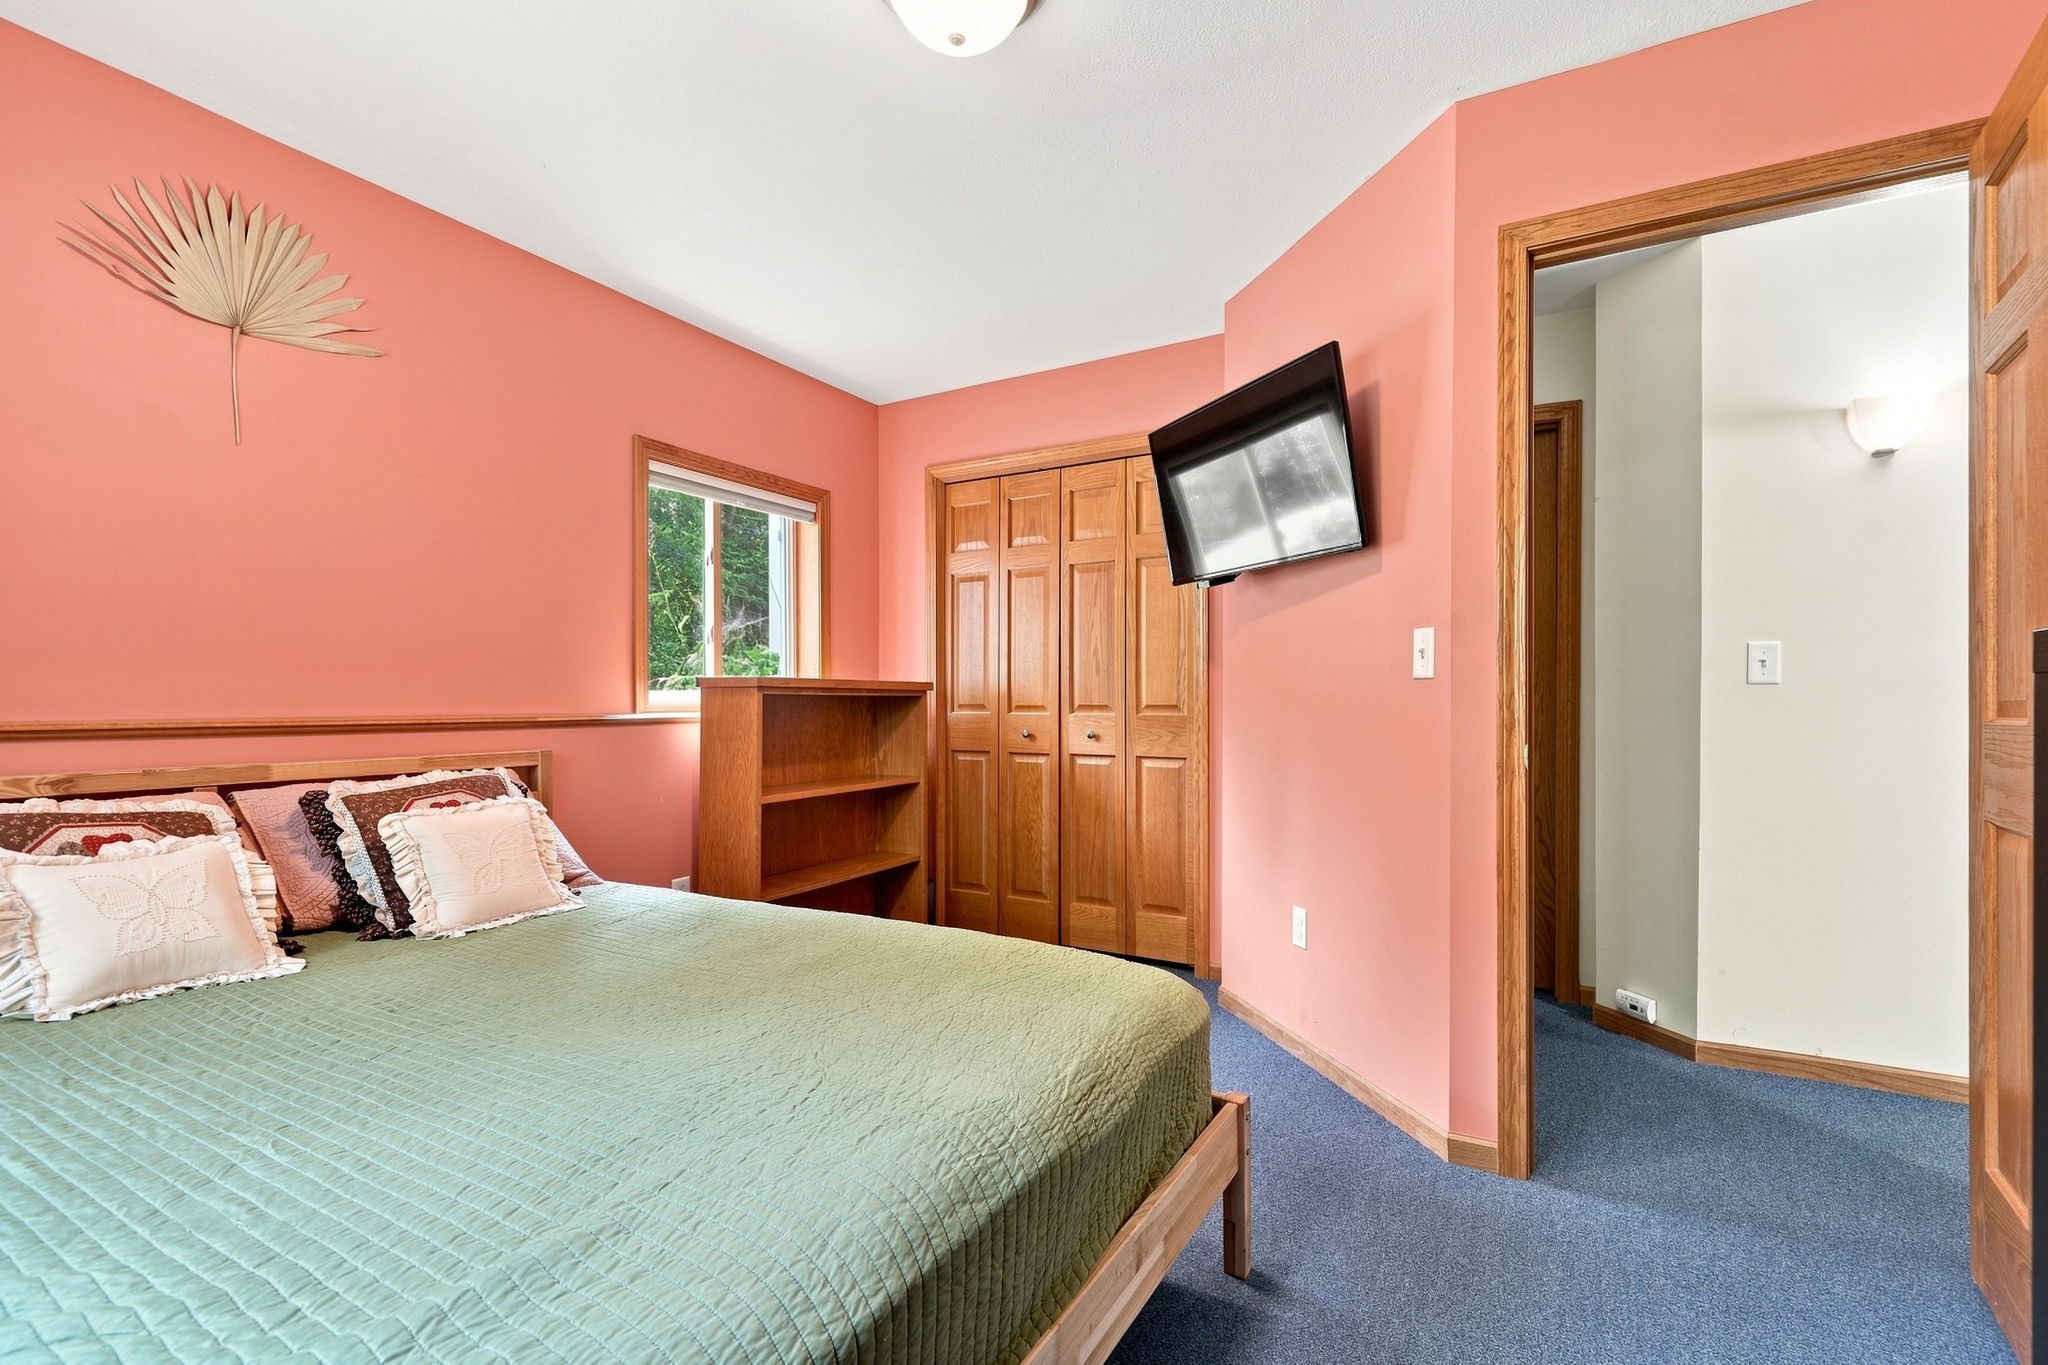
Bedroom
11' x 14', Upper
Bedroom
12' x 13', Upper
Dining Room
11' x 11', Upper
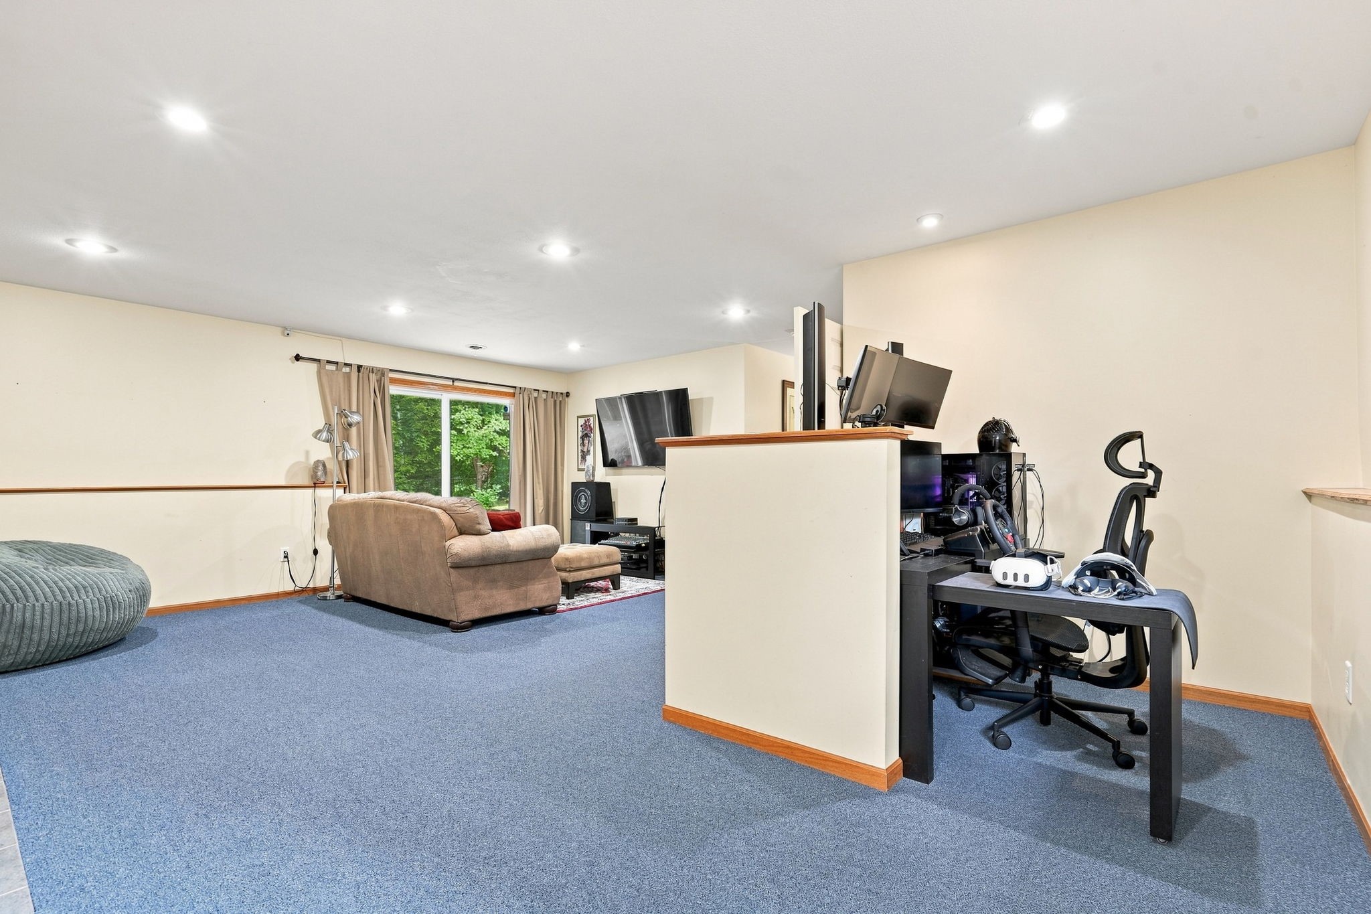
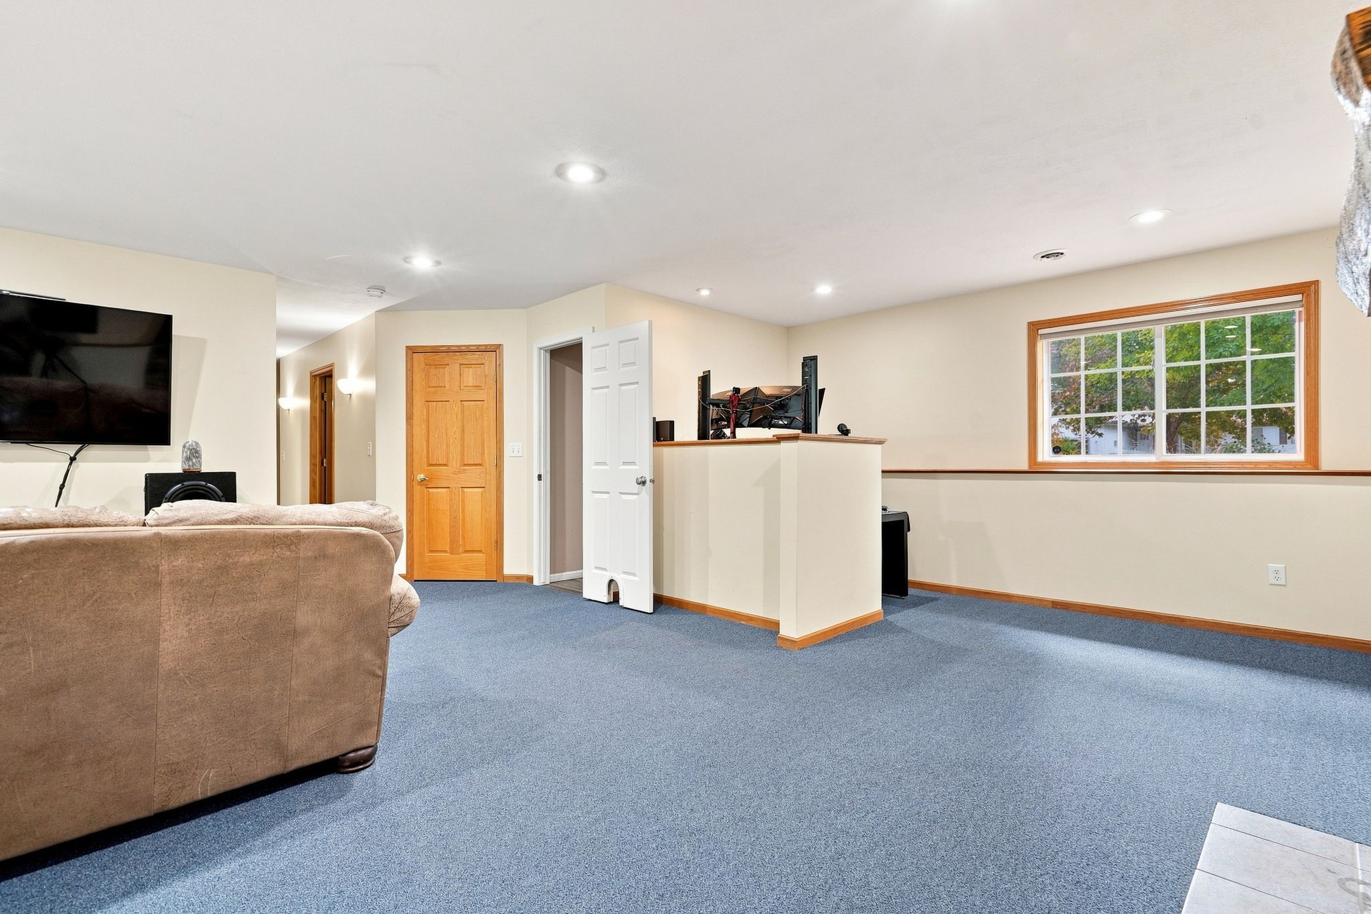
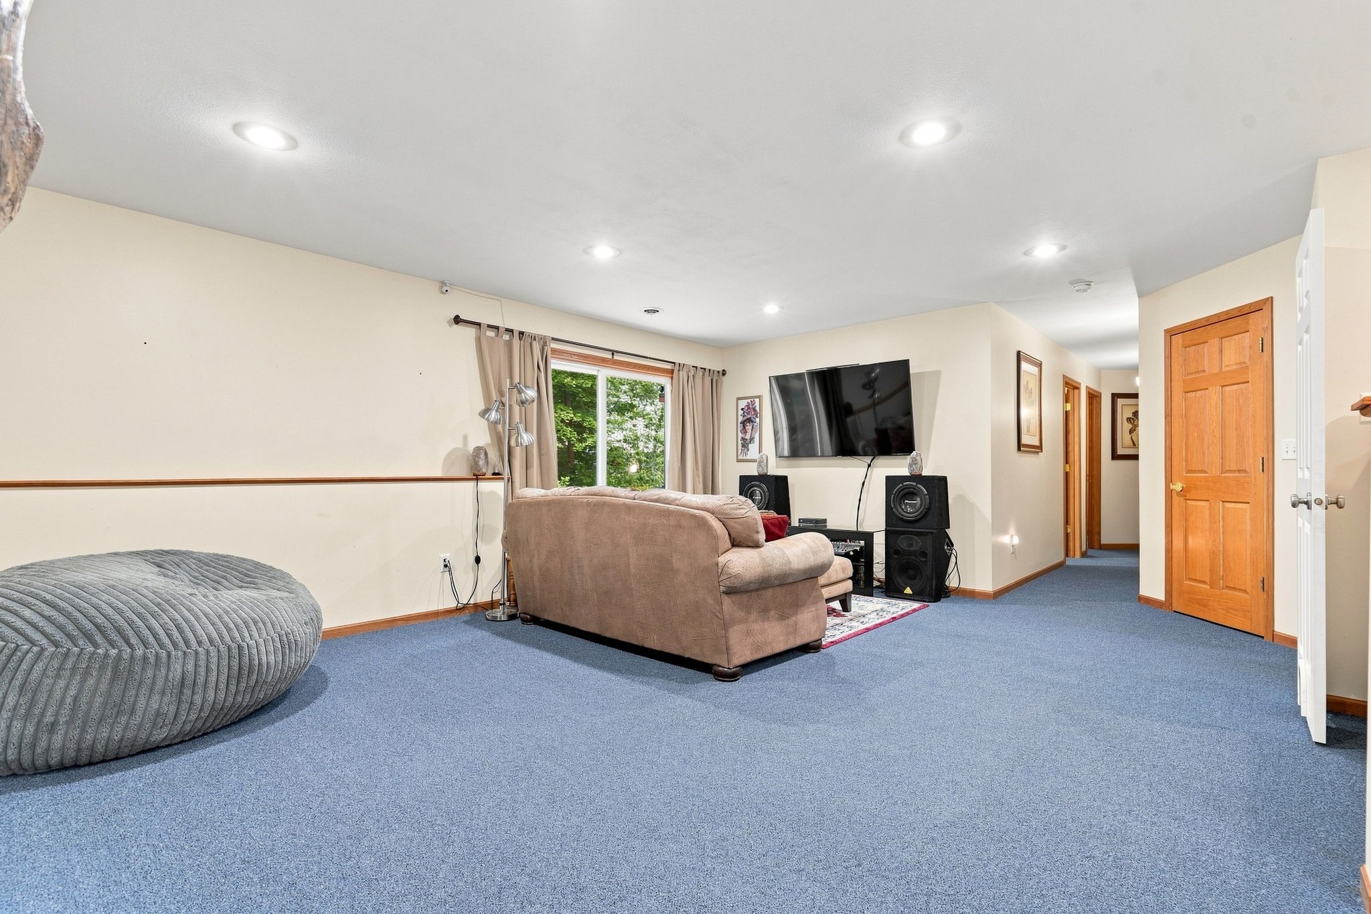
Family Room
20' x 25', Lower
Kitchen
10' x 15', Upper
Living Room
16' x 22', Upper

Data relating to real estate for sale on this website comes in part from the IDX program of the NW WI MLS. Information provided by NW WI MLS is compiled from third-party sources. The information is deemed reliable, but cannot be guaranteed. Neither NW WI MLS, the listing broker, or its agents or subagents are responsible for its accuracy.
DISCLAIMER: This information is provided exclusively for consumers' personal, non-commercial use and may not be used for any purpose other than to identify prospective properties consumers may be interested in purchasing. This data is updated on a regular basis. However, some properties which appear for sale on this site may subsequently have been sold and may no longer be available. This data is current as of September 21st, 2026 at 8:50 PM.
